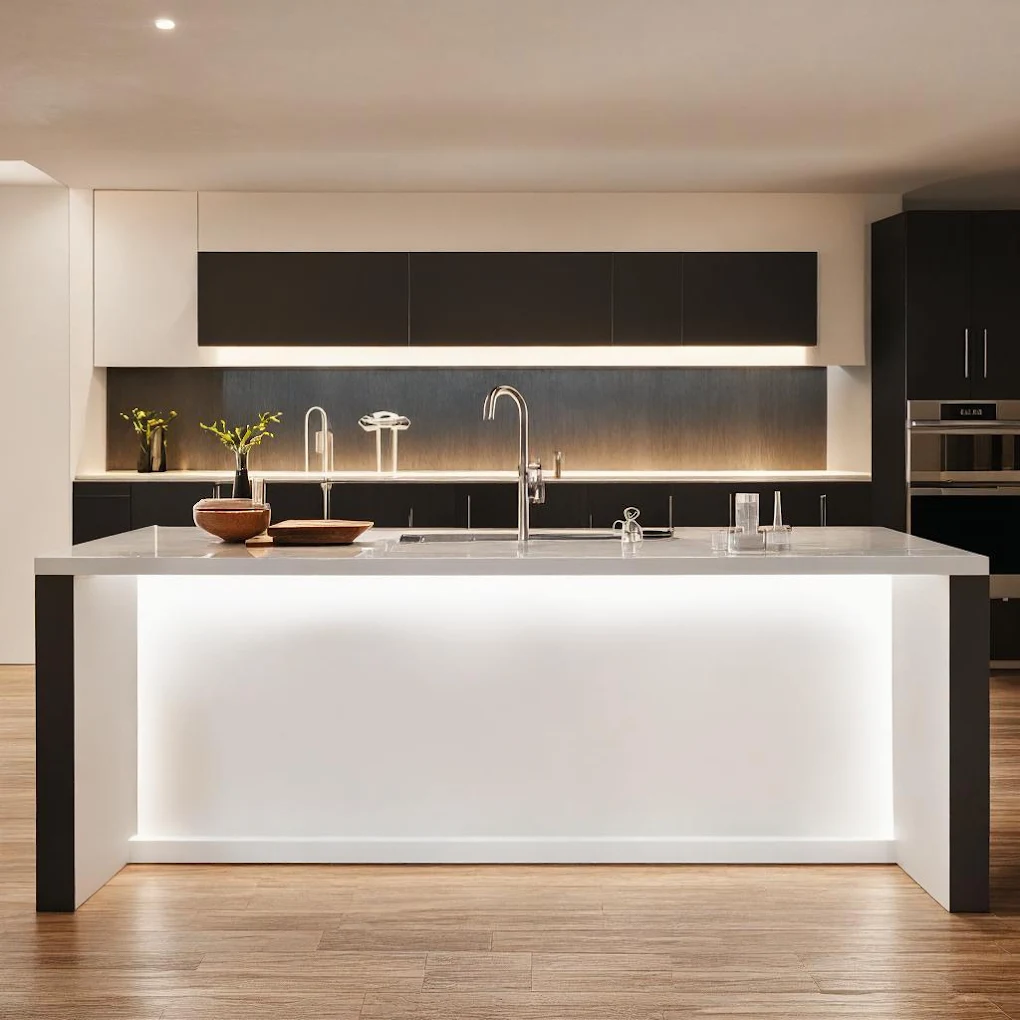
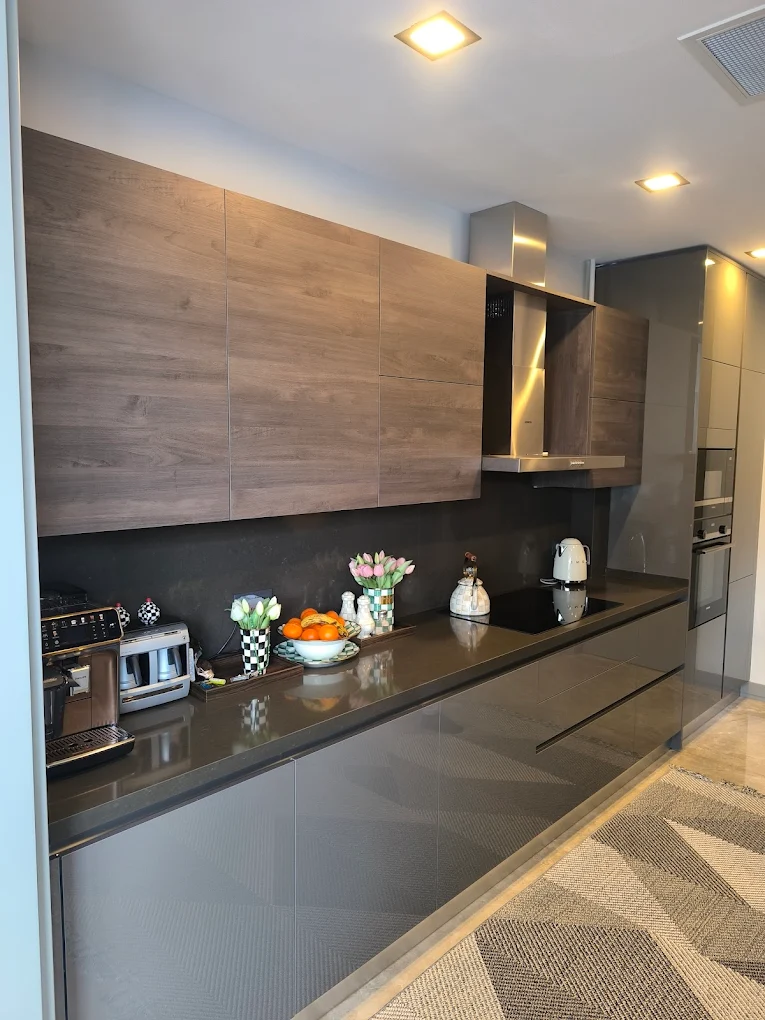
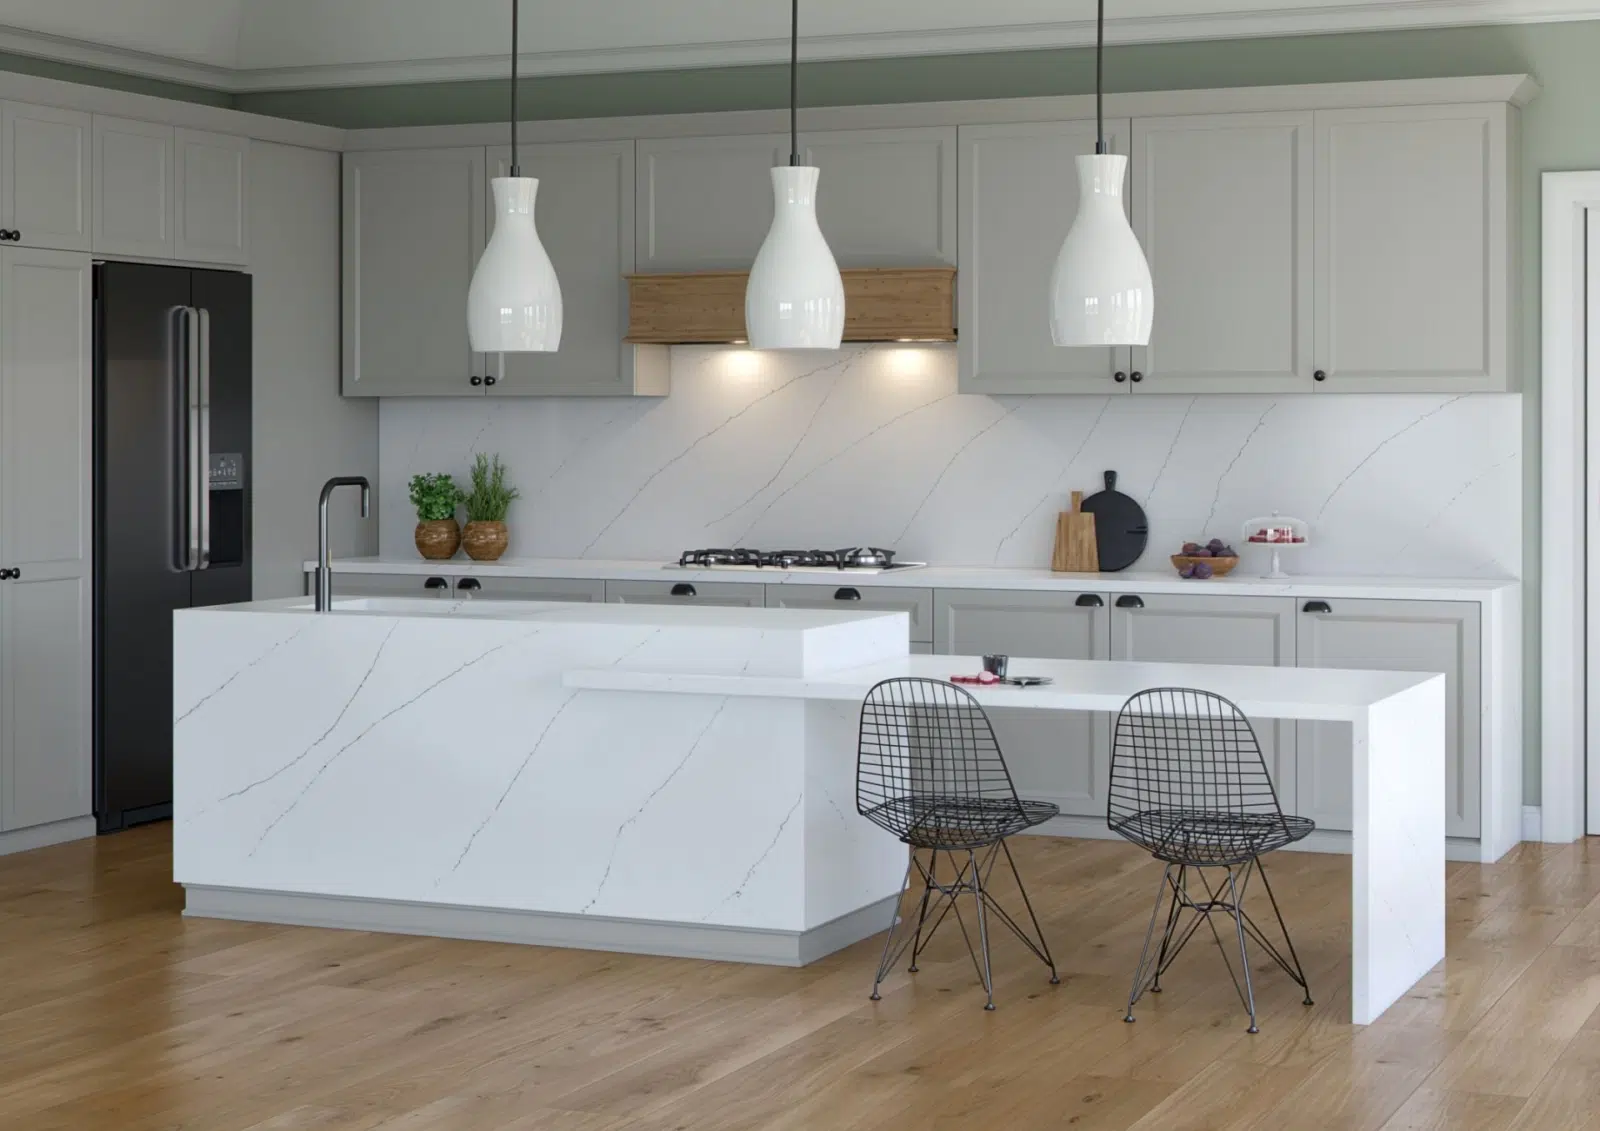
Sink and hob centre lines
We collect space type, usage, approximate dimensions and design direction in one brief.
A made-to-measure service connecting kitchen layout, surface selection, sink-hob integration, piece planning and installation in one technical workflow.
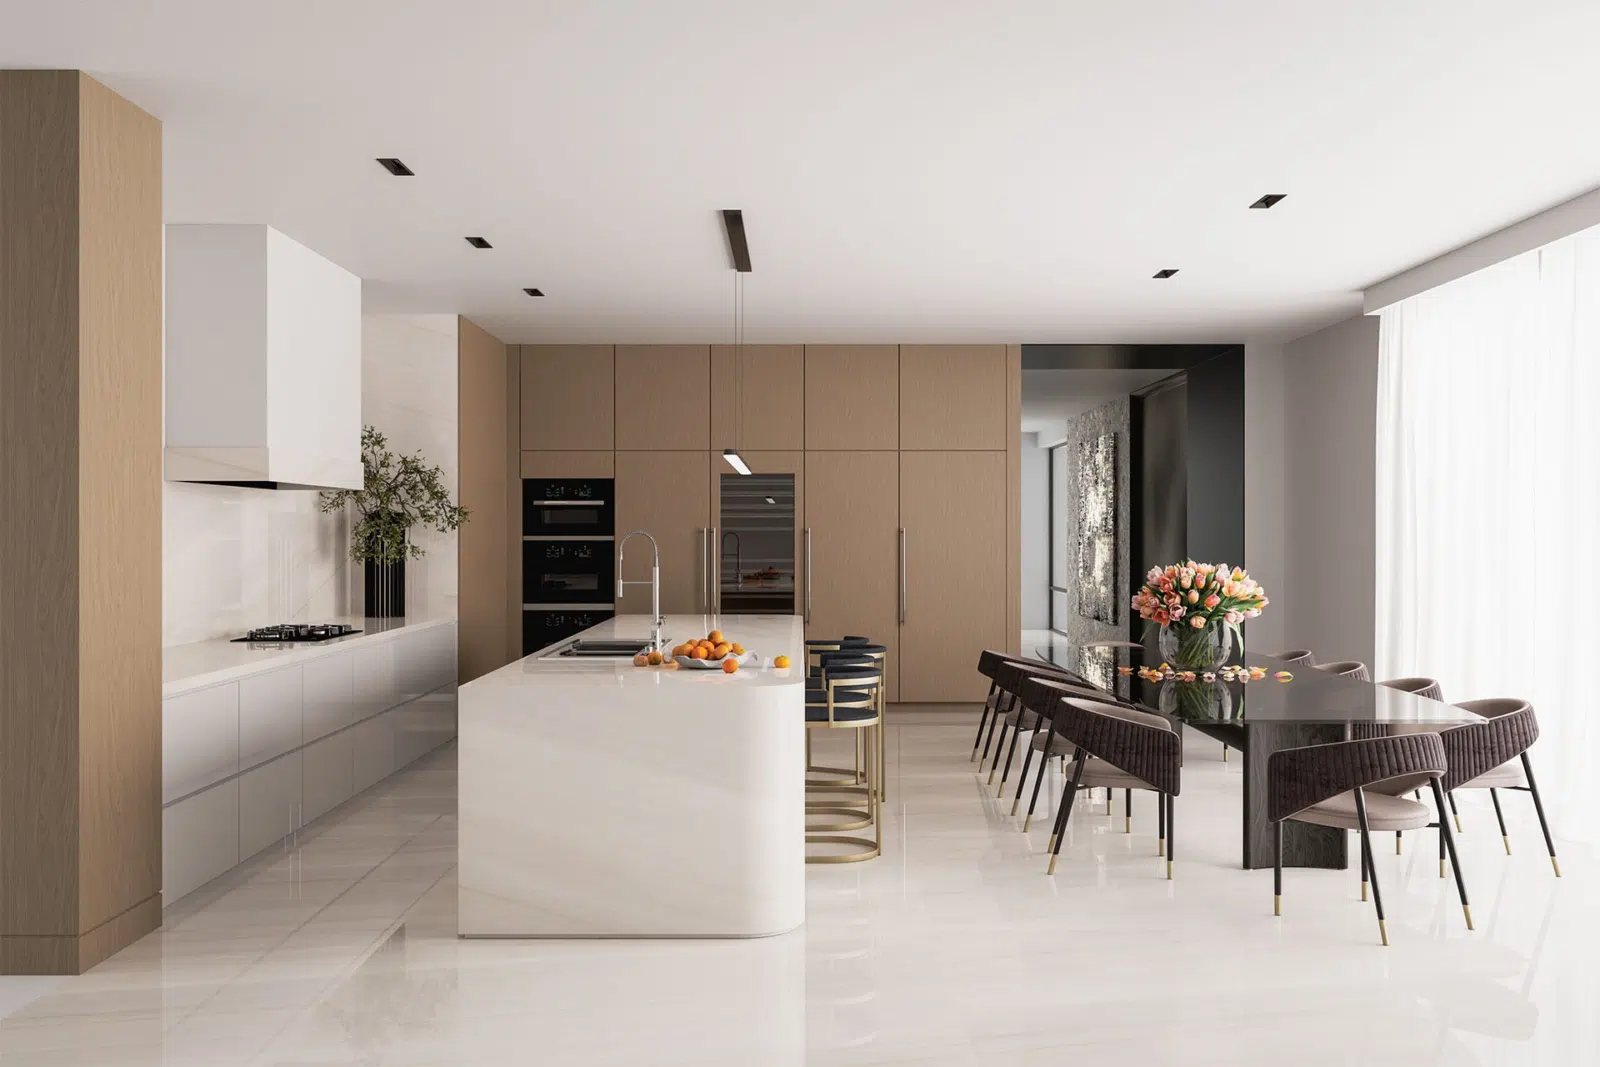
A made-to-measure service connecting kitchen layout, surface selection, sink-hob integration, piece planning and installation in one technical workflow.
We collect space type, usage, approximate dimensions and design direction in one brief.
We evaluate material, colour, cut-outs, edges and appliance relationships for the specific project.
Real dimensions, walls, corners, clearances and joints are clarified before production.
Handling, installation sequence, joints and handover checks become an executable plan.
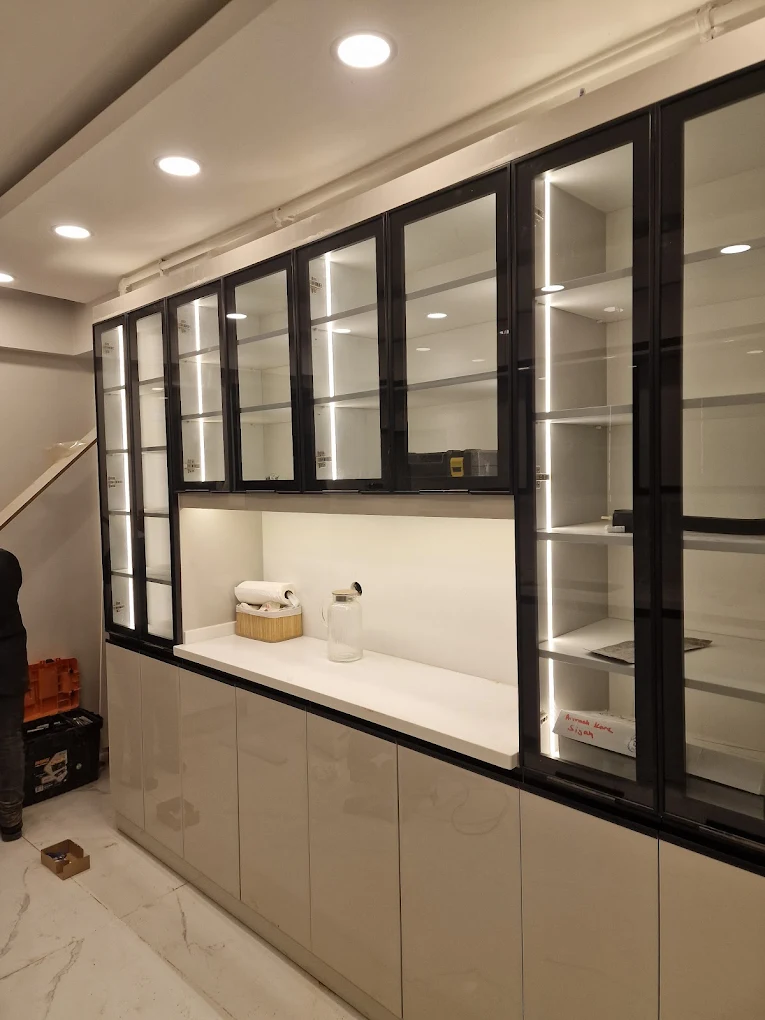
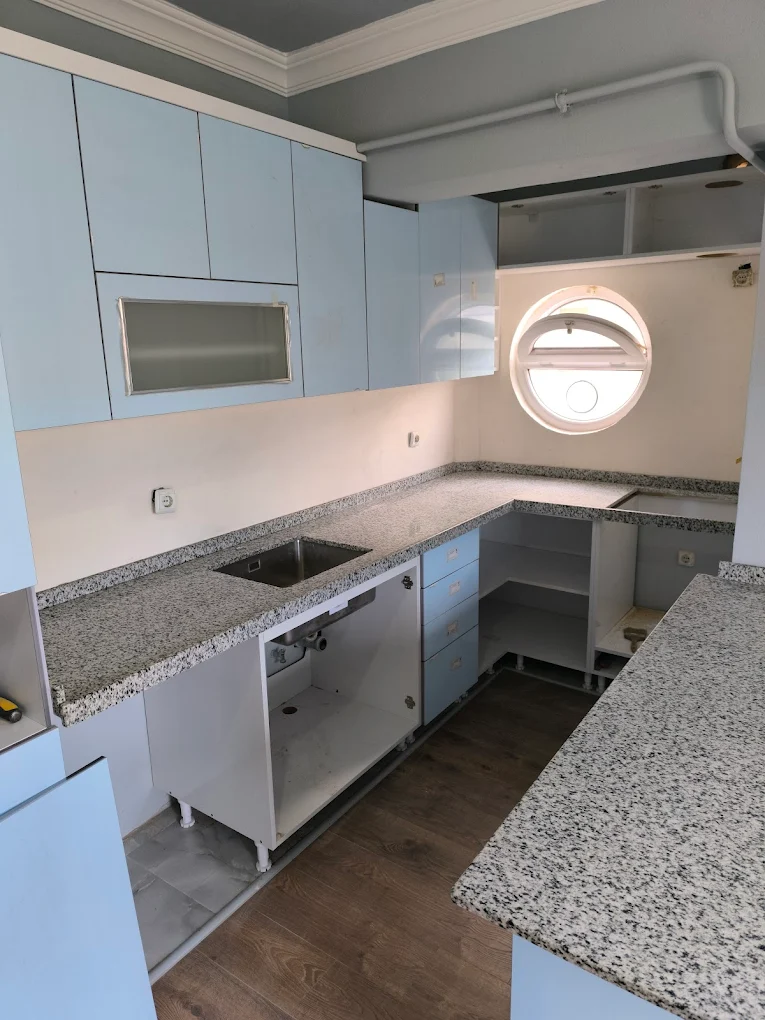
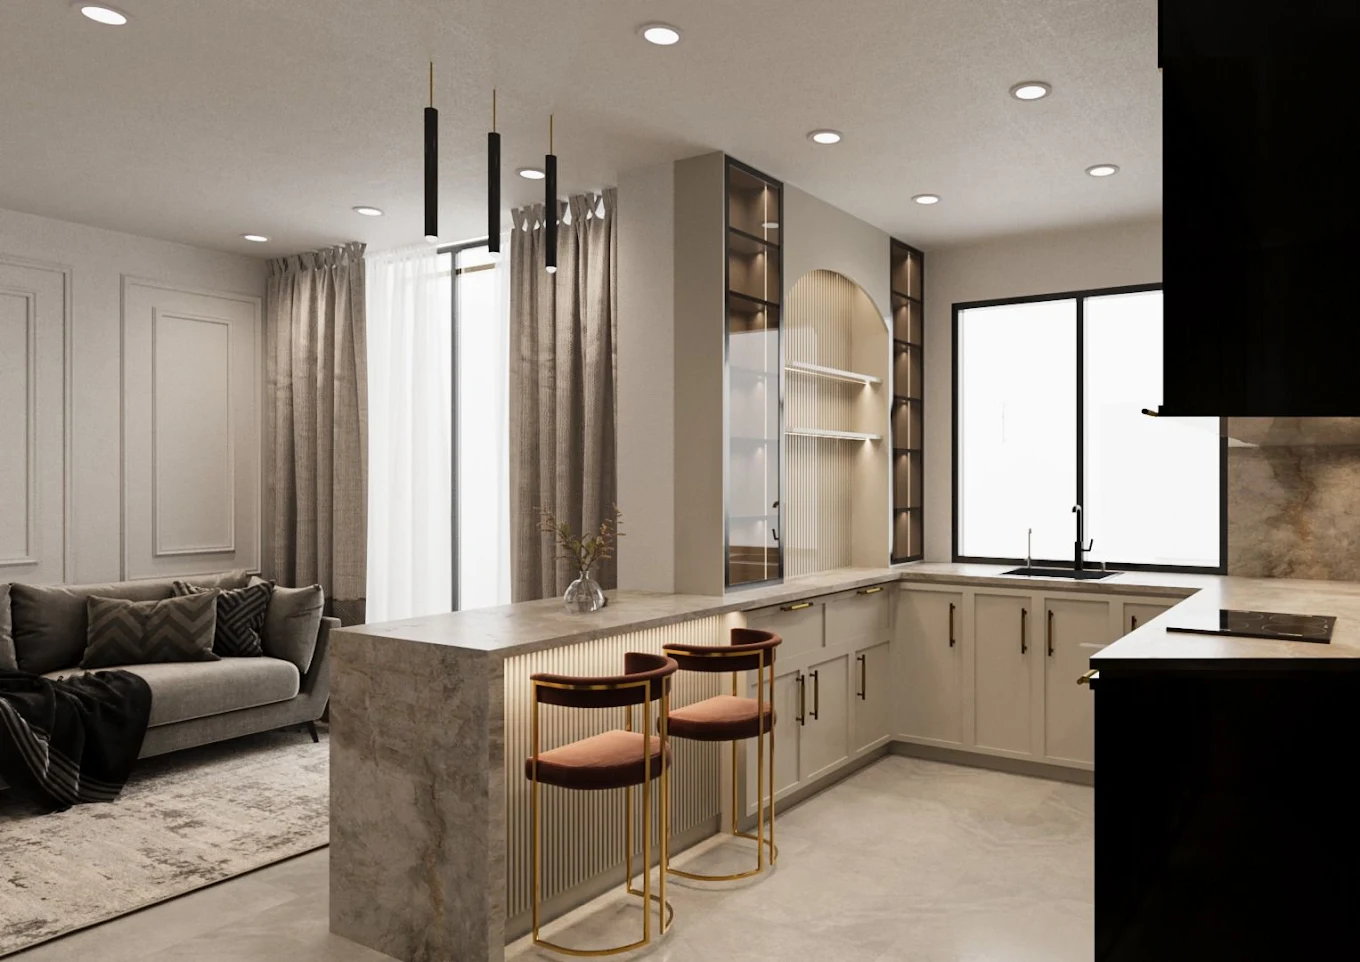
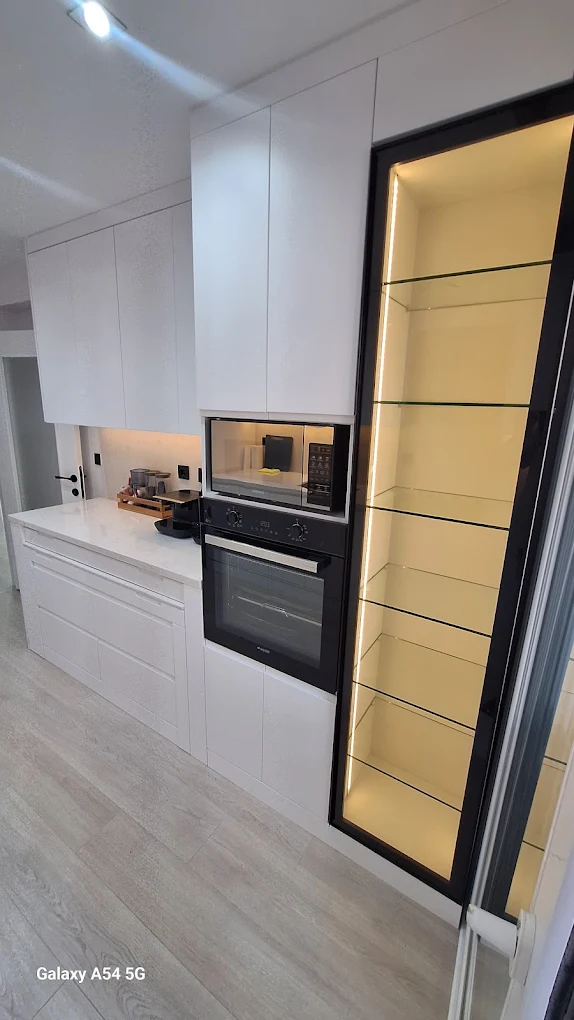
Colour and pattern read differently on a slab than in a finished kitchen. The gallery brings together varied project scenes to help you think at room scale.
We collect space type, usage, approximate dimensions and design direction in one brief.
We evaluate material, colour, cut-outs, edges and appliance relationships for the specific project.
Real dimensions, walls, corners, clearances and joints are clarified before production.
Handling, installation sequence, joints and handover checks become an executable plan.
A made-to-measure service connecting kitchen layout, surface selection, sink-hob integration, piece planning and installation in one technical workflow.
Connect the visual choice with real project conditions. Surface, geometry, cut-outs and site details should move through one decision flow.
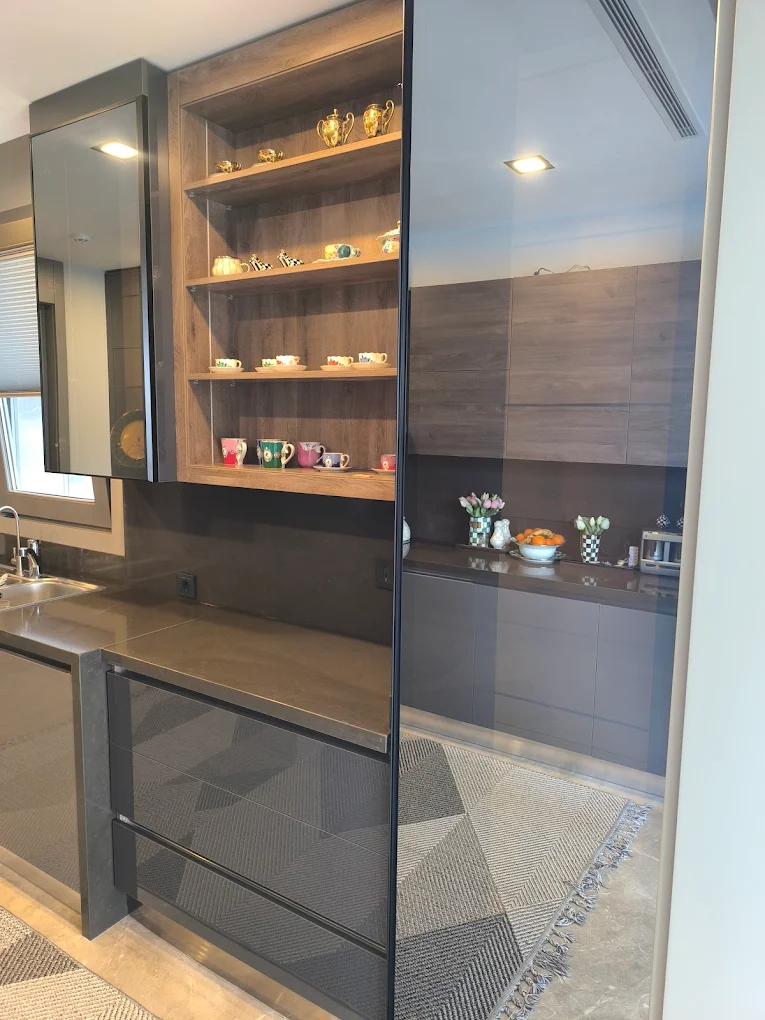
A made-to-measure service connecting kitchen layout, surface selection, sink-hob integration, piece planning and installation in one technical workflow.
Photos of the space, approximate dimensions, a preferred model if any, and sink/hob information create a useful starting point.
No. It is a preliminary estimate based on entered data; scope is clarified after real dimensions, piece geometry and site conditions are verified.
When wall angles, appliance positions, existing cabinetry and joint locations affect the production decision, on-site verification becomes important.
Yes. Approximate dimensions help with budget and layout scenarios; final production dimensions are handled after project conditions are verified.
A made-to-measure service connecting kitchen layout, surface selection, sink-hob integration, piece planning and installation in one technical workflow.