

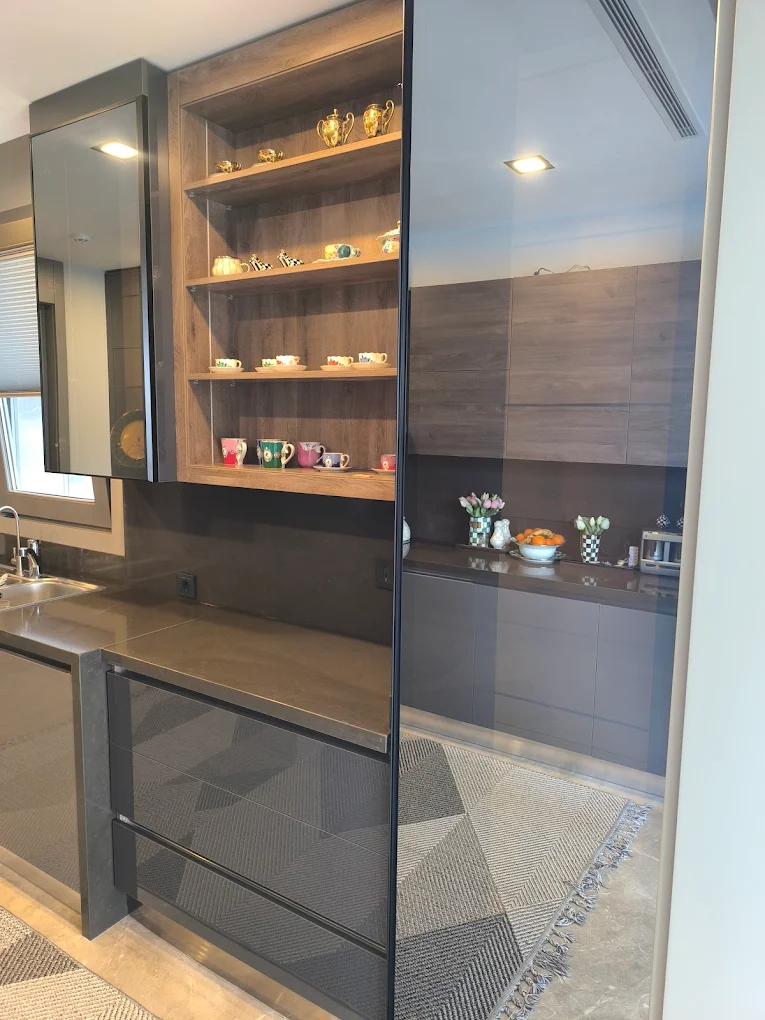
Quick answer: Prepare access, cabinets, appliance removal, delivery route and sealing steps before installation day. This guide helps you evaluate material, dimensions, fabrication and site conditions in one project context instead of making a decision on appearance alone.
Which criteria should be evaluated together?
This guide helps you evaluate material, dimensions, fabrication and site conditions in one project context instead of making a decision on appearance alone.
Clearing the installation area is a primary decision point for this subject. Match it to real usage frequency and the manufacturer's care or installation guidance rather than relying on a catalogue image alone.
Cabinets and supports ready should be marked clearly on the measurement and layout drawing. If it affects a cut-out, seam, visual continuity or ergonomics, record it as a fabrication note before approval.
Delivery route, doors and lift size can change slab layout and fabrication effort. Before cutting starts, verify the actual model, dimensions, direction and required tolerances on the same technical drawing.
Sink/hob connection and seal curing should not become an installation-day surprise. Survey the delivery route, support, access and final-use conditions in advance to reduce avoidable site risk.
Technical and design points that matter
clearing the installation area
Clearing the installation area is a primary decision point for this subject. Match it to real usage frequency and the manufacturer's care or installation guidance rather than relying on a catalogue image alone.
cabinets and supports ready
Cabinets and supports ready should be marked clearly on the measurement and layout drawing. If it affects a cut-out, seam, visual continuity or ergonomics, record it as a fabrication note before approval.
delivery route, doors and lift size
Delivery route, doors and lift size can change slab layout and fabrication effort. Before cutting starts, verify the actual model, dimensions, direction and required tolerances on the same technical drawing.
sink/hob connection and seal curing
Sink/hob connection and seal curing should not become an installation-day surprise. Survey the delivery route, support, access and final-use conditions in advance to reduce avoidable site risk.
Project scenario: how to validate the decision
For Countertop Installation Day: Preparation Guide, a practical validation sequence is to lock down clearing the installation area and cabinets and supports ready first, then test delivery route, doors and lift size and sink/hob connection and seal curing against real dimensions and site conditions. Comparing two alternatives with the same dimensions makes the trade-off between appearance and technical requirements visible.
Prepare access, cabinets, appliance removal, delivery route and sealing steps before installation day. This guide helps you evaluate material, dimensions, fabrication and site conditions in one project context instead of making a decision on appearance alone.
Common mistakes
- Choosing only from colour or a catalogue image.
- Treating approximate dimensions as fabrication dimensions.
- Leaving sink, hob, socket, delivery and installation details until the end.
- clearing the installation area: Clearing the installation area is a primary decision point for this subject. Match it to real usage frequency and the manufacturer's care or installation guidance rather than relying on a catalogue image alone.
Pre-installation checklist
- Is the surface/product model and finish confirmed?
- Are piece-by-piece lengths and depths available?
- Are the actual sink, hob and cut-out models known?
- Are edge, backsplash, seam and vein direction decisions documented?
- Have survey, delivery and installation conditions been verified?
Conclusion
Prepare access, cabinets, appliance removal, delivery route and sealing steps before installation day. For Countertop Installation Day: Preparation Guide, a practical validation sequence is to lock down clearing the installation area and cabinets and supports ready first, then test delivery route, doors and lift size and sink/hob connection and seal curing against real dimensions and site conditions. Comparing two alternatives with the same dimensions makes the trade-off between appearance and technical requirements visible.